Direct Access To All Multiple Listings Like Realtors®

(Prices and inventory current as of Nov 30, 1999)

See Pictures and updates (icon)See photos and updates from listings directly in your feed

Share with you friends (icon)Share your favorite listings with friends and family

Save your search (icon)Save your search and get new listings directly in your mailbox before everybody else

Direct Access To All Multiple
Listings Like Realtors®

(Prices and inventory current as of Nov 30, 1999)

See Pictures and updates (icon)See photos and updates from listings directly in your feed

Share with you friends (icon)Share your favorite listings with friends and family

Save your search (icon)Save your search and get new listings directly in your mailbox before everybody else

Sign Up

it's quick and easy

We'll never post to social networks

or

  • This field is for validation purposes and should be left unchanged.

Already an account? Log in here

Log in

Please check username or password!

No account yet? Register here

Password forgotten? Reset your password

Reset your password

The email address does not seems to be correct!

Please check your email to reset your password

No account yet? Register here

Sign-up for FREE !

Sign-up to save your favorites.
By creating an account we can offer you even more then just saving your favorites:

Get new properties in your mailbox before anybody else

Easily save you searches

Receive handy tips and tricks on buying a new house

Register NOW

Already an account? Login here

800 Candlelight Ln, Louisville, KY 40214

(Active)
All pictures
Listed by: Randi Means - Semonin Realtors

800 Candlelight Ln, Louisville, KY 40214

$
Active
est.$800,000/month.
4 beds. 2 baths. 486,761 Sqft.

Get More Info

  • This field is for validation purposes and should be left unchanged.
  • This field is hidden when viewing the form

Payment Calculator

$/mo
Interest Rate,
This product uses the FRED® API but is not endorsed or certified by the Federal Reserve Bank of St. Louis.

800 Candlelight Ln, Louisville, KY 40214

$800,000
Active
est.$800,000/month.
4 beds 3.5 baths 486,761 Sq.ft.
Download Listing As PDF

Generating PDF

Property details for 800 Candlelight Ln, Louisville, KY 40214
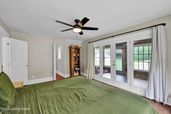
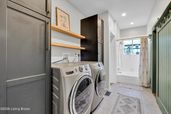
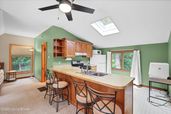
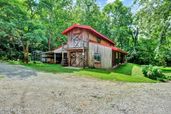
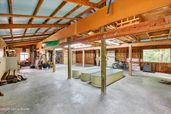
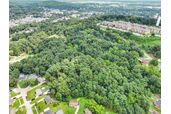
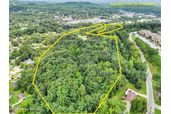
Welcome to 800 Candlelight Lane, where nearly 14 acres of privacy and possibility meet the convenience of Louisville living. The property spans 13.7388 acres across nine individually deeded parcels, the homesite plus eight adjoining lots, all included in the sale and reached by a private drive. It offers a rare mix of usable land, mature woods, a half-acre pond, and improvements that are hard to find together on acreage this close to the city. Public water and public sewer serve the homesite, so there is no well or septic to maintain. Whether the goal is a private retreat, a hobby farm, space for guests or extended family, or simply room to spread out, this property delivers. The main residence is a 3,389-square-foot farmhouse with four bedrooms, two full baths, and three half baths. Recent updates include new flooring throughout the first floor, remodeled first-floor baths, a first-floor laundry room with a dog wash, quartz countertops, and a GE Café refrigerator. Enclosing a former porch added living space, and one of the home's HVAC systems was replaced in 2025. The home also has owned (not leased) solar panels that offset its electric use and were recently inspected, cleaned, and serviced. It operates on LG&E's grandfathered net metering, the one-for-one kWh credit structure that newer solar installations no longer qualify for. Outside is where the property sets itself apart. A large in-ground pool anchors the outdoor living area, with newly built decking, a new pump (2026), and an updated filtration system. Wooded trails, open green space, and the pond leave room to explore, entertain, garden, or raise animals. A four-stall barn overlooks the pond, and a chicken coop completes the setup for hobby farming. The detached two-car garage includes a studio apartment with a full kitchen, full bath, and laundry hookup, offering flexible space for guests, extended family, a home office, or potential rental income. The standalone workshop is powered well beyond a typical garage. It has its own three-phase electrical service, rare in a residential setting and capable of running industrial-grade equipment that standard home wiring cannot. A 200-amp commercial-grade main feeds the building, with a dedicated 240-volt twist-lock outlet for heavy equipment and dozens of dedicated circuits distributed throughout, allowing machinery to be placed and powered almost anywhere in the shop. The slab is also plumbed for in-slab radiant heat, with tubing already run through the concrete, a visible manifold, and water service to the building. The costly, permanent portion of a heated shop floor is already complete; only a heat source and pump are needed to finish the system. The shop previously housed a full complement of professional woodworking equipment. For a woodworker, fabricator, machinist, restorer, or anyone operating an equipment-heavy trade or business from home, a shop built and powered to this level is expensive to replicate and nearly impossible to add after the fact. Land, infrastructure, and flexibility like this, within easy reach of shopping, dining, schools, and I-265, rarely come available. The property is served by public sewer, Louisville Water, natural gas, and electric service. 800 Candlelight Lane is ready for its next owner.
Property Description

MLS Information

  • Listing: 1721890
  • Listing Last Modified: 2026-07-26

Property Details

  • Standard Status: Active
  • MLS Status: Active
  • Property style: Farmhouse
  • Built in: 1988
  • Subdivision: CANDLELIGHT
  • Lot size area: 13.75 Acres

Geographic Data

  • County: Jefferson
  • MLS Area: CANDLELIGHT
  • Directions: Take I-265 to the New Cut Rd exit, head north, turn left onto Candlelight Ln, at the 4-way intersection, go straight, and continue onto the gravel drive. Or I-264 to S. Taylor Blvd (1865) to left on New Cut Road to Candlelight on right. Through intersection with Glimmer on to their driveway. Sign will be on left AFTER entering driveway & not visible from the road. No sign til late afternoon 7/8/26
Features

Interior Features

  • Bedrooms: 4
  • Full baths: 3.5
  • Half baths: 3
  • Living area: 3427

Exterior Features

  • Roof type: Metal
  • Lot description: Irregular Lot, Wooded
  • Pool: In Ground

Parking

  • Garage spaces: 2

Utilities

  • Sewer: Public Sewer
  • Water: Public
  • Heating: Forced Air, Natural Gas
Property Information

Tax Information

    Disclaimer

    The property listing data and information set forth herein were provided to MLS Property Information Network, Inc. from third party sources, including sellers, lessors and public records, and were compiled by MLS Property Information Network, Inc. The property listing data and information are for the personal, non commercial use of consumers having a good faith interest in purchasing or leasing listed properties of the type displayed to them and may not be used for any purpose other than to identify prospective properties which such consumers may have a good faith interest in purchasing or leasing. MLS Property Information Network, Inc. and its subscribers disclaim any and all representations and warranties as to the accuracy of the property listing data and information set forth herein.

    Step 1 of 6

    Your mortgage approval starts here.

    Answer some questions to receive your approval letter. Get started now - no commitment needed.

    Home Description

    Thumbnail 1
    Thumbnail 2
    Thumbnail 3
    Thumbnail 4
    Thumbnail 5
    Thumbnail 6
    Thumbnail 7
    Thumbnail 8
    Thumbnail 9
    Thumbnail 10
    Thumbnail 11
    Thumbnail 12
    Thumbnail 13
    Thumbnail 14
    Thumbnail 15
    Thumbnail 16
    Thumbnail 17
    Thumbnail 18
    Thumbnail 19
    Thumbnail 20
    Thumbnail 21
    Thumbnail 22
    Thumbnail 23
    Thumbnail 24
    Thumbnail 25
    Thumbnail 26
    Thumbnail 27
    Thumbnail 28
    Thumbnail 29
    Thumbnail 30
    Thumbnail 31
    Thumbnail 32
    Thumbnail 33
    Thumbnail 34
    Thumbnail 35
    Thumbnail 36
    Thumbnail 37
    Thumbnail 38
    Thumbnail 39
    Thumbnail 40
    Thumbnail 41
    Thumbnail 42
    Thumbnail 43
    Thumbnail 44
    Thumbnail 45
    Thumbnail 46
    Thumbnail 47
    Thumbnail 48
    Thumbnail 49
    Thumbnail 50
    Thumbnail 51
    Thumbnail 52
    Thumbnail 53
    Thumbnail 54
    Thumbnail 55
    Thumbnail 56
    Thumbnail 57
    Thumbnail 58
    Thumbnail 59
    Thumbnail 60
    Thumbnail 61
    Thumbnail 62
    Thumbnail 63
    Thumbnail 64
    Thumbnail 65
    Thumbnail 66
    Thumbnail 67
    Thumbnail 68
    Thumbnail 69
    Thumbnail 70
    Thumbnail 71
    Thumbnail 72
    Thumbnail 73
    Thumbnail 74
    Thumbnail 75
    Thumbnail 76
    Thumbnail 77
    Thumbnail 78
    Thumbnail 79
    Thumbnail 80
    Thumbnail 81
    Thumbnail 82
    Thumbnail 83
    Thumbnail 84
    Thumbnail 85
    Thumbnail 86
    Thumbnail 87
    Thumbnail 88
    Thumbnail 89
    Thumbnail 90
    Thumbnail 91
    Thumbnail 92
    Thumbnail 93
    Thumbnail 94
    Thumbnail 95
    Thumbnail 96
    Thumbnail 97
    Thumbnail 98
    Thumbnail 99
    Thumbnail 100
    Thumbnail 101
    Thumbnail 102
    Thumbnail 103
    Thumbnail 104
    Thumbnail 105
    Thumbnail 106
    Thumbnail 107
    Thumbnail 108
    Thumbnail 109
    Thumbnail 110
    Thumbnail 111
    Thumbnail 112
    Thumbnail 113
    Thumbnail 114
    Thumbnail 115